


Navigating the complexities of planning permits in Victoria is an essential first step for any owner-builder project. Before you break ground or apply for your Owner Builder Certificate of Consent, it is crucial to understand exactly what your local council requires. Whether you are in the early research phase trying to avoid common owner-builder planning mistakes or you are actively seeking professional owner builder approval services in Victoria, this guide will walk you through the essentials. If you already have your plans drawn up and want to skip the guesswork, contact our Bundoora building surveyors today to book your free 20-minute consultation.
1. How to Check Your Local Council’s Planning Permit Requirements
1.1 Understanding the Role of Local Councils in the Planning Permit Process
In Victoria, local councils are the primary authorities responsible for assessing and issuing planning permits for most land use and development proposals. Each council administers its own planning scheme, which is based on the Victorian Planning Provisions (VPP) but tailored to local circumstances through policies and schedules. The planning scheme sets out what you can and cannot do with your land, and whether a planning permit is required for your proposed use or development.
1.2 Where to Find Official Information
The most reliable sources for checking planning permit requirements are:
- Your Local Council’s Website: Most councils provide detailed planning information, including permit checklists, application forms, and contact details for planning officers.
- Planning Schemes Online: The Department of Transport and Planning (DTP) hosts all Victorian planning schemes at planning.vic.gov.au.
- VicPlan: An interactive map-based tool that allows you to search any property in Victoria and generate a Planning Property Report, which summarises the zoning, overlays, and key planning controls affecting the land. Property and parcel search
1.3 Documents and Tools Typically Used
When checking planning permit requirements, you will typically use:
- VicPlan and Planning Property Reports: To identify zoning and overlays.
- Council Planning Scheme: To read the specific controls and policies.
- Application Checklists: Provided by councils to ensure you submit all required documents.
1.4 Practical Example
Suppose you want to build an extension to your home in the City of Yarra. You would:
- Visit the City of Yarra’s planning page for information on permit requirements.
- Use VicPlan to search your property and download a Planning Property Report.
- Review the report to identify your zoning and any overlays (e.g., Heritage Overlay).
- Check the council’s application checklist for extensions.
- Contact the council’s planning department for clarification if needed.
This process ensures you are aware of all relevant controls before preparing your application.
2. Why Planning Permit Requirements Differ Between Councils
2.1 The Role of Local Planning Schemes
While all Victorian planning schemes are based on the VPP, each council customises its scheme to reflect local priorities, challenges, and strategic directions.
2.2 Municipal Strategic Statements (MSS)
The Municipal Strategic Statement (MSS) is a key component of each planning scheme. It sets out the council’s vision, objectives, and strategies for land use and development within the municipality. The MSS addresses local issues such as urban growth, environmental protection, housing diversity, and economic development, providing the strategic basis for applying zones and overlays.
2.3 Local Schedules and Policies
Councils can further tailor the planning scheme by:
- Adding Schedules to Zones and Overlays: These can specify local variations, such as different setback requirements or additional permit triggers.
- Developing Local Planning Policies: These guide how discretion is exercised in assessing permit applications, often reflecting local character or environmental objectives.
2.4 Why This Matters
Because of these local variations, permit requirements can differ significantly between councils. A development that is exempt from a permit in one municipality may require a permit in another due to different overlays, local policies, or schedule provisions. Always check the specific planning scheme for your council area.
3. How to Search a Property to Identify Its Zoning and Overlays
3.1 Using VicPlan: Step-by-Step Instructions
VicPlan is the official, state-wide map viewer for planning information in Victoria. Here’s how to use it:
- Access VicPlan: Go to VicPlan.
- Search for Your Property: Enter the property address, parcel number, or lot/plan details in the search bar.
- Select the Property: Choose the correct result from the suggestions. The property will be highlighted on the map.
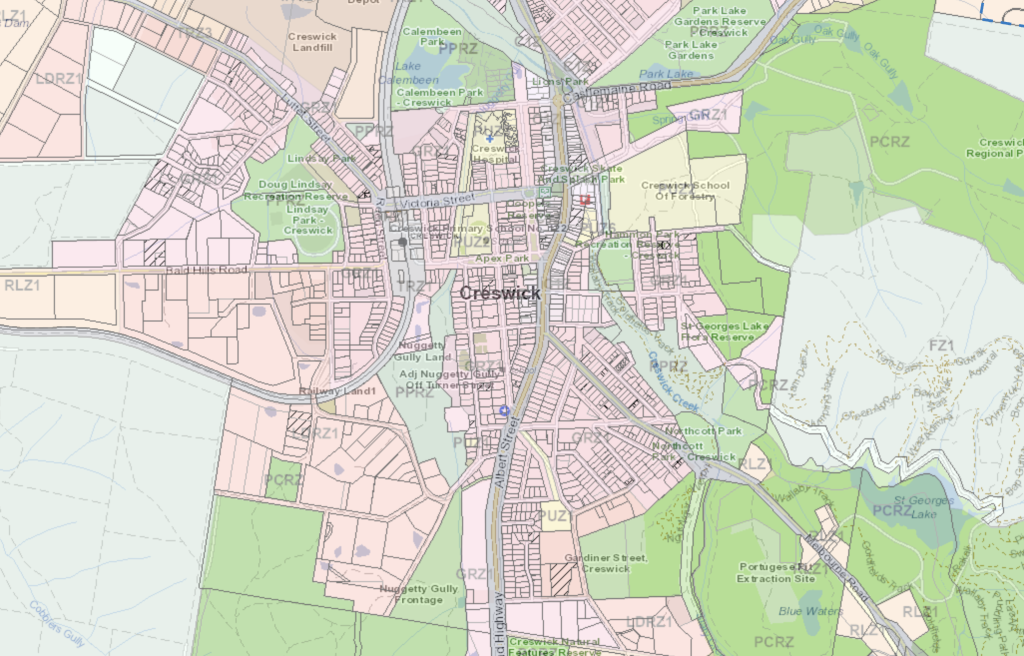
- View Zones and Overlays: The information panel will display the zoning and all overlays affecting the property. Each control is colour-coded and includes a code (e.g., GRZ1 for General Residential Zone – Schedule 1).
- Generate a Planning Property Report: Click “Create planning property report” to download a PDF summarising all relevant controls, including maps and direct links to the planning scheme clauses.
4. How to Read and Interpret VicPlan Reports
4.1 Understanding the Structure of a Planning Property Report
A Planning Property Report generated from VicPlan typically includes:
- Property Details: Address, parcel information, and local government area.
- Zoning Map: Colour-coded map showing the primary zone(s) affecting the property.
- Overlay Maps: Separate maps for each overlay (e.g., BMO, ESO, HO).
- Summary Table: Lists all zones and overlays, with codes and direct links to the relevant planning scheme clauses.
- Additional Information: Heritage status, bushfire prone area, areas of Aboriginal or cultural heritage sensitivity.
4.2 Interpreting Zoning Codes
Each zone is identified by a code, such as:
- GRZ1: General Residential Zone – Schedule 1
- NRZ: Neighbourhood Residential Zone
- RGZ: Residential Growth Zone
- C1Z: Commercial 1 Zone
The schedule number (e.g., “1” in GRZ1) refers to local variations set by the council.
4.3 Understanding Overlays
Overlays are also coded, for example:
- BMO: Bushfire Management Overlay
- ESO1: Environmental Significance Overlay – Schedule 1
- HO: Heritage Overlay
Multiple overlays can apply to a single property, each imposing additional controls.
4.4 Links to Planning Scheme Clauses
The report provides direct links to the relevant clauses in the planning scheme for each zone and overlay. These clauses detail:
- The purpose and objectives of the control
- Permit triggers (what requires a permit)
- Application requirements
- Decision guidelines
4.5 Practical Example
Suppose your Planning Property Report lists:
- Zone: GRZ1 (General Residential Zone – Schedule 1)
- Overlays: BMO (Bushfire Management Overlay), HO (Heritage Overlay)
You would:
- Click the link to GRZ1 to read the zone’s purpose and permit requirements.
- Review the BMO and HO clauses to understand additional permit triggers (e.g., bushfire protection measures, heritage controls).
- Check if your proposal (e.g., building an extension) requires a permit under any of these controls.

5. Overview of the Victorian Planning Provisions (VPP) and Their Structure
5.1 What are the VPP?
The Victorian Planning Provisions (VPP) are a comprehensive set of standard planning controls that form the template for all planning schemes in Victoria. The VPP ensures consistency in the structure and content of planning schemes across the state, while allowing for local tailoring through schedules and policies.
5.2 Structure of the VPP and Planning Schemes
The VPP and all planning schemes share a common structure, typically including:
- Policy Settings: Vision, municipal planning strategy, planning policy framework
- Zones: Define the primary use of land (residential, commercial, industrial, rural, public land, special purpose)
- Overlays: Add special controls for environmental, heritage, or risk management
- Particular Provisions: Specific requirements for certain uses or developments (e.g., car parking, signage)
- General Provisions: Exemptions, existing use rights, decision guidelines
- Operational Provisions: Administration, enforcement, definitions
5.3 How the VPP Relates to Local Planning Schemes
Each council’s planning scheme is constructed by:
- Adopting the VPP as the base template
- Adding a Municipal Planning Strategy (MPS) and local policies
- Selecting and scheduling zones and overlays to reflect local needs
- Including local schedules and incorporated documents
Any amendment to the VPP automatically updates all planning schemes that use the affected provisions.
5.4 Key Elements of a Planning Scheme
| Element | Function |
| Policy | Sets the strategic basis for decision-making |
| Purpose | States the intent and desired outcomes |
| Application | Specifies where and to what the provision applies |
| Objective | Outlines the outcomes sought |
| Permit Requirement | Lists uses/developments needing a permit |
| Requirement | Sets limits or conditions |
| Standard | Specifies acceptable performance levels |
| Application Requirement | Details information to be submitted with applications |
| Decision Guideline | Lists matters to be considered in decision-making |
These elements help users navigate the planning scheme and understand how controls apply to their land.
6. Common Triggers for Needing a Planning Permit
6.1 Zoning Triggers
Most zones include a table of uses and development controls. Permit triggers typically include:
- Change of Use: Using land for a purpose not listed as “permit not required.”
- Buildings and Works: Constructing, extending, or altering buildings (especially in residential, commercial, or rural zones).
- Subdivision: Creating new lots or altering boundaries.
6.2 Overlay Triggers
Overlays add additional permit requirements, often for:
- Bushfire Management Overlay (BMO): Building or subdividing in bushfire-prone areas.
- Environmental Significance Overlay (ESO): Buildings, works, or vegetation removal in areas of environmental value.
- Heritage Overlay (HO): Demolition, external alterations, or new buildings in heritage areas.
6.3 Particular Provisions
Some particular provisions apply state-wide, such as:
- ResCode (Clauses 54, 55): Standards for residential development.
- Car Parking (Clause 52.06): Requirements for on-site parking.
- Native Vegetation (Clause 52.17): Controls on removing native vegetation.
6.4 Common Permit Triggers Table
| Trigger Type | Example Controls/Overlays | Typical Permit Requirement |
| Change of Use | All zones | Permit if use not “as of right” |
| Buildings and Works | Residential, Commercial, Rural | Permit for new buildings, extensions, or significant works |
| Subdivision | All zones | Permit for creating new lots or boundary realignment |
| Vegetation Removal | ESO, HO, VPO | Permit for removing, lopping, or destroying vegetation |
| Heritage Controls | HO | Permit for demolition, external changes, new buildings |
| Bushfire Management | BMO | Permit for buildings, works, or subdivision |
| Flood/Drainage Controls | FO, LSIO, SBO | Permit for buildings or works in flood-prone areas |
6.5 Practical Examples
- Setbacks: If your proposed extension encroaches into a setback specified in the zone or overlay, a permit may be required.
- Overlays: Removing a tree in an area covered by an ESO or HO usually requires a permit, even if the zone would otherwise allow it.
- Heritage: Painting, fencing, or external alterations in a Heritage Overlay may trigger a permit, depending on the schedule and local policy.

7. Who to Contact at Council for Clarification and Advice
7.1 Typical Council Roles
- Statutory Planner/Planning Officer: Your main point of contact for permit enquiries, application advice, and process guidance.
- Senior Planner/Coordinator: Handles complex or escalated matters.
- Strategic Planner: Focuses on long-term planning and scheme amendments, but may assist with policy interpretation.
7.2 How to Prepare for a Pre-Application Meeting
A pre-application meeting is a valuable opportunity to clarify requirements, identify potential issues, and streamline your application. To prepare:
- Gather All Relevant Information: Site plans, sketches, photos, and a clear description of your proposal.
- Review the Planning Property Report: Know your zoning, overlays, and any obvious permit triggers.
- Prepare Questions: List any uncertainties or specific queries about controls, policies, or documentation.
- Check Council’s Pre-Application Checklist: Many councils provide templates or agendas to help structure the meeting.
7.3 Making Contact
- Phone or Email: Most councils list direct contact details for their planning departments.
- Online Enquiry Forms: Some councils and the Department of Transport and Planning offer online enquiry portals for formal advice.
- In-Person Appointments: Book a meeting if your proposal is complex or if you need detailed feedback.
7.4 Practical Example
If you are unsure whether your proposed carport requires a permit, contact the council’s planning officer with your property address, a sketch of the proposal, and any relevant photos. They can advise on permit triggers and suggest next steps.
8. What to Do If You’re Unsure Whether You Need a Permit or If Your Application Is Refused
8.1 Seeking Secondary Advice
If you are uncertain about permit requirements or the interpretation of planning controls:
- Request Written Advice from Council: Some councils offer a formal “Do I need a permit?” or “Letter of planning advice” service (fees usually apply).
8.2 If Your Application Is Refused
If your planning permit application is refused, or if you disagree with conditions imposed, you have several options:
- Modify Your Proposal: Address the reasons for refusal and resubmit.
- Request a Review at VCAT: The Victorian Civil and Administrative Tribunal (VCAT) hears planning disputes, including permit refusals, objection decisions, and failure to decide within statutory timeframes.
- Seek Mediation: In some cases, mediation with council or objectors can resolve issues without a formal hearing.
8.3 VCAT Appeals: The Process
- Timeframes: You must lodge an application for review within 60 days of the refusal or decision notice.
- Application: Submit your appeal online via the VCAT website, including supporting documents and the required fee.
- Hearing: VCAT will schedule a hearing, where you and other parties can present your case.
- Decision: VCAT may affirm, vary, or overturn the council’s decision.
8.4 Practical Example
If your application to build a second dwelling is refused due to neighbourhood character concerns, you can:
- Review the refusal notice and council’s reasons.
- Seek advice from a planner or architect on possible design changes.
- If you believe the decision is unreasonable, lodge a VCAT appeal within 60 days.
9. Understanding Zoning and Overlay Types in Victoria
9.1 Common Zoning Types
| Zone Code | Name | Typical Purpose/Use |
| GRZ | General Residential Zone | Standard residential development |
| NRZ | Neighbourhood Residential | Lower density, neighbourhood character focus |
| RGZ | Residential Growth Zone | Higher density, near transport and activity centres |
| C1Z | Commercial 1 Zone | Retail, office, and commercial uses |
| IN1Z | Industrial 1 Zone | Manufacturing, warehousing |
| FZ | Farming Zone | Agriculture, rural living |
| PPRZ | Public Park & Recreation | Parks, recreation, open space |
| SUZ | Special Use Zone | Site-specific uses (e.g., schools, hospitals) |
Each zone has a table of uses, specifying which uses are allowed, require a permit, or are prohibited.
9.2 Common Overlay Types
| Overlay Code | Name | Purpose/Trigger |
| BMO | Bushfire Management Overlay | Bushfire risk management |
| ESO | Environmental Significance | Protects areas of environmental value |
| HO | Heritage Overlay | Protects heritage places and precincts |
| VPO | Vegetation Protection Overlay | Protects significant vegetation |
| SLO | Significant Landscape Overlay | Protects important landscapes |
| DDO | Design and Development Overlay | Controls built form and design |
| EMO | Erosion Management Overlay | Manages land stability |
| FO | Floodway Overlay | Manages flood risk |
| LSIO | Land Subject to Inundation | Flood-prone land |
| SBO | Special Building Overlay | Overland drainage/flooding from urban systems |
Overlays can apply to all or part of a property and may overlap. Each overlay has its own permit triggers and application requirements.
10. Key Overlay Triggers: BMO, ESO, and HO
10.1 Bushfire Management Overlay (BMO)
- Purpose: To ensure that development in bushfire-prone areas addresses bushfire risk through appropriate siting, design, and protection measures.
- Permit Triggers: Most buildings and works, subdivision, and some vegetation removal.
- Application Requirements: May include a Bushfire Hazard Site Assessment, Bushfire Management Statement, and Bushfire Management Plan.
- Referral Authority: Country Fire Authority (CFA) or Fire Rescue Victoria, depending on location.
- Exemptions: Some minor works and extensions may be exempt; check the overlay schedule and Clause 44.06.
Example: Building a new house in a BMO area will require a planning permit, bushfire assessment, and compliance with specific construction standards.
10.2 Environmental Significance Overlay (ESO)
- Purpose: To protect areas with significant environmental values, such as wetlands, habitats, or water catchments.
- Permit Triggers: Buildings and works, subdivision, and removal, destruction, or lopping of vegetation (including dead vegetation).
- Application Requirements: May include ecological assessments, site plans, and justification for works.
- Exemptions: Emergency works, some fire protection activities, and minor works may be exempt.
Example: Removing a tree in an ESO area generally requires a permit, unless exempt for safety or fire protection reasons.
10.3 Heritage Overlay (HO)
- Purpose: To conserve and enhance places of heritage significance.
- Permit Triggers: Demolition, external alterations, new buildings, some internal works (if specified), and tree removal (if specified in the schedule).
- Application Requirements: Heritage impact statement, plans, and sometimes a heritage consultant’s report.
- Exemptions: Some minor works, such as painting or repairs, may be exempt if not specified in the schedule.
Example: Proposing to replace a front fence in a Heritage Overlay area may require a permit, especially if the fence is identified as significant.

11. Referral Authorities and Common Referrals
11.1 What Are Referral Authorities?
Referral authorities are government agencies or statutory bodies that must be consulted on certain planning permit applications. Their role is to provide specialist advice or impose conditions to ensure compliance with relevant legislation or policy.
11.2 Common Referral Authorities
| Authority | Typical Referral Triggers |
| VicRoads (now DoT) | Access to main roads, traffic impacts |
| CFA/Fire Rescue | Bushfire Management Overlay, subdivision in bushfire areas |
| Melbourne Water | Floodway, drainage, or waterway overlays |
| Water Authorities | Subdivision, works near water infrastructure |
| Heritage Victoria | Works to places on the Victorian Heritage Register |
| EPA Victoria | Industrial uses, waste, or environmental impacts |
11.3 How Referrals Work
- Mandatory Referrals: Some applications must be referred under Clause 66 of the planning scheme.
- Referral Process: The council sends your application to the relevant authority, which has 28 days to respond.
- Possible Outcomes: The authority may object, impose conditions, or provide advice. Council must consider these responses in its decision.
Example: If your development affects a main road, VicRoads may require changes to access or traffic management as a condition of permit approval.
12. VicSmart and Streamlined Permit Pathways
12.1 What Is VicSmart?
VicSmart is a fast-track permit process for low-impact, straightforward applications. Key features include:
- 10 Business Day Decision: Council must decide within 10 business days.
- No Advertising: Applications are not advertised to neighbours.
- Pre-Set Information Requirements: Only specified information can be requested.
- Limited Review Rights: Third parties cannot seek a review at VCAT.
12.2 Eligible VicSmart Applications
Common VicSmart classes include:
- Minor buildings and works (e.g., small sheds, fences)
- Subdivision (e.g., boundary realignment)
- Tree removal (in specified circumstances)
- Minor signage
- Car parking reductions
Eligibility depends on the type of proposal, location, and whether all permit triggers are listed as VicSmart classes in the planning scheme.
12.3 How to Apply
- Check Eligibility: Use council checklists or speak to a planning officer.
- Prepare Required Documents: Plans, title, and any supporting reports.
- Submit Application: Include the VicSmart checklist and pay the fee.
- Council Assessment: Decision within 10 business days.
Example: Removing a small tree in a residential zone, where the only trigger is a Vegetation Protection Overlay, may be eligible for VicSmart if all criteria are met.
13. Preparing Application Documents: Plans, Reports, Title, Covenants
13.1 Essential Application Documents
Most planning permit applications require:
- Completed Application Form: Available from your council.
- Current Certificate of Title: No more than three months old, including any covenants or Section 173 agreements.
- Site Plan: Showing existing and proposed buildings, setbacks, and features.
- Elevations and Floor Plans: For new buildings or extensions.
- Written Report: Explaining the proposal and how it meets planning scheme requirements.
- Specialist Reports: Such as arborist, heritage, bushfire, or engineering reports, if relevant.
13.2 Title and Covenants
- Certificate of Title: Confirms ownership and any restrictions.
- Covenants/Agreements: May limit what you can do on the land. If a covenant restricts your proposal, you may wish to seek its removal or variation.
13.3 Additional Requirements
- Shadow Diagrams: For residential developments affecting sunlight.
- Overlooking Studies: To assess privacy impacts.
- Landscape Plans: For new dwellings or subdivisions.
- Engineering Reports: For works affecting drainage, flooding, or access.
Example: For a new dwelling in a BMO, you would need a bushfire management statement, site plan, elevations, and a current title.
14. Costs and Fees for Planning Permit Applications
14.1 Fee Structure
Planning permit fees are set by the Planning and Environment (Fees) Regulations and are updated annually. Fees vary depending on the type and cost of development, and whether the application is VicSmart or standard.
Sample Fees (2025-2026 Financial Year)
| Application Type | Fee (2025-26) |
| Use only | $1,496.10 |
| Single dwelling ≤ $10,000 | $226.90 |
| Single dwelling $10,001–$100,000 | $714.40 |
| Single dwelling $100,001–$500,000 | $1,462.50 |
| VicSmart ≤ $10,000 | $226.90 |
| VicSmart > $10,000 | $487.50 |
| Subdivision (2 lots) | $1,496.10 |
Fees are payable upon lodgement and are non-refundable, even if the application is refused.
14.2 Additional Costs
- Referral Authority Fees: Some authorities (e.g., Melbourne Water) may charge additional fees.
- Advertising Costs: If public notice is required, you may need to pay for mail-outs or newspaper ads.
- Professional Reports: Costs for consultants (e.g., arborists, bushfire assessors, heritage consultants).
- Title Searches: Obtaining a current title and associated documents.
Example: A small extension to a house (costing $80,000) would attract a $714.40 application fee, plus any additional costs for required reports or advertising.
15. Timeframes for Permit Assessment and Decision
15.1 Statutory Timeframes
- Standard Applications: Council must decide within 60 statutory days, excluding time waiting for further information or referral responses.
- VicSmart Applications: Decision within 10 business days.
15.2 Factors Affecting Timeframes
- Requests for Further Information: If your application is incomplete, council will request additional details, pausing the clock until you respond.
- Referrals: Some applications require input from referral authorities, who have 28 days to respond.
- Advertising: If public notice is required, the process adds at least 14 days.
15.3 After the Decision
- Permit Issued: If approved, you receive a permit with conditions and endorsed plans.
- Notice of Decision: If objections were received, council issues a Notice of Decision, allowing objectors 28 days to appeal at VCAT before the permit is formally issued.
- Refusal: If refused, you receive a Notice of Refusal with reasons and information on appeal rights.
15.4 Permit Expiry
Most permits expire if not acted upon within two years, but you can apply for an extension before expiry if needed.
Example: If your application is advertised and referred to Melbourne Water, allow extra time for these steps. Keep in touch with your planning officer to monitor progress.
16. What to Do After Receiving a Permit
16.1 Understanding Permit Conditions
Read your permit carefully. Conditions may require:
- Submission of amended plans for endorsement
- Preparation of landscape or management plans
- Compliance with referral authority requirements
- Ongoing maintenance or operational obligations
You cannot commence works until all pre-commencement conditions are satisfied and plans are endorsed.
16.2 Amending a Permit
If you need to change your plans after a permit is issued, you must apply for an amendment. This may involve further assessment, advertising, or referrals.
16.3 Building Permits
A planning permit is not a building permit. Once you have planning approval, you must obtain a building permit from a registered building surveyor before starting construction.
17. Historic Planning Changes and Amendments
17.1 Checking Planning Scheme Amendments
Planning schemes are regularly amended to reflect new policies, rezoning, or changes to overlays. You can:
- View Amendment History in VicPlan: Use the time slider to see past zoning and overlay changes.
- Check Council and DTP Websites: For recent and proposed amendments.
- Contact Council: For advice on how changes may affect your property or application.
17.2 Pending Applications
If the planning scheme changes after you lodge your application, council must apply the current requirements. If a permit is no longer required, your application may be withdrawn.
18. Practical Case Studies
18.1 Owner-Builder Extension in a Heritage Overlay
Scenario: An owner-builder wants to extend a Victorian-era home in a Heritage Overlay.
Steps:
- Use VicPlan to confirm the presence of the HO.
- Download the Planning Property Report and check the schedule for specific controls.
- Prepare plans and a heritage impact statement.
- Meet with a council planning officer for pre-application advice.
- Lodge the application, including all required documents.
- Application is advertised; neighbours can make submissions.
- Council assesses the proposal against heritage policies and may refer to a heritage advisor.
- If approved, the permit includes conditions to protect heritage features.
18.2 Small Developer Subdivision in a BMO
Scenario: A small developer proposes a two-lot subdivision in a Bushfire Management Overlay.
Steps:
- Use VicPlan to identify the BMO and download the Planning Property Report.
- Engage a bushfire consultant to prepare a Bushfire Hazard Site Assessment and Bushfire Management Statement.
- Prepare subdivision plans and supporting documents.
- Meet with council and CFA for pre-application advice.
- Lodge the application; council refers to CFA.
- CFA may impose conditions for defendable space, water supply, and access.
- If approved, the permit includes bushfire protection measures.
19. Tips for Success and Common Mistakes
19.1 Tips for Success
- Start with Thorough Research: Use VicPlan and council resources to understand all controls affecting your site.
- Engage Early with Council: Pre-application meetings can clarify requirements and avoid delays.
- Prepare Complete Applications: Submit all required documents to prevent requests for further information.
- Consult Professionals as Needed: Town planners, architects, and specialist consultants can add value, especially for complex sites.
- Monitor Scheme Amendments: Stay informed about changes that may affect your proposal.
19.2 Common Mistakes
- Missing Overlays: Overlooking an overlay can lead to permit refusal or costly redesigns.
- Inadequate Documentation: Incomplete or poor-quality plans delay assessment.
- Ignoring Local Policies: Failing to address local character or environmental objectives can result in objections or refusal.
- Late Appeals: Missing VCAT deadlines forfeits your right to review.
Navigating Victoria’s planning permit system requires careful research, attention to detail, and proactive engagement with your local council. By understanding how to check permit requirements, interpret zoning and overlays, and prepare a thorough application, you can significantly improve your chances of a smooth and successful outcome. Always use official tools like VicPlan, consult your council’s planning department, and seek professional advice for complex projects. Remember, planning schemes are living documents—stay informed, be thorough, and approach the process strategically for the best results.
Key Takeaway:
Always check your property’s zoning and overlays using VicPlan, consult your local council for tailored advice, and ensure your application addresses all relevant controls and policies. Early engagement and thorough preparation are the keys to planning permit success in Victoria.
Frequently Asked Questions
What building work can I do as an owner builder?
- You can build your entire project from the ground up.
- You can’t restump a house, and you can’t fully demolish a structure, but partial demolition for an extension is allowed.
- You also can’t do plumbing or electrical work unless you’re a licensed tradesperson.
I’m a registered builder or architect, do I need a Certificate of Consent?
If you have a DB-U or ARBV registration in Victoria, you can owner build without a certificate of consent for your own project.
What are some common owner-builder planning mistakes to avoid?
To avoid common owner-builder pitfalls in Victoria, you should get expert tips on choosing the right contractors, navigating building permits, and planning for liveability.
Can I use alternative materials for my project?
Yes, you can explore alternative building materials like rammed earth and hempcrete while navigating permits and compliance for your sustainable Victorian home build.
Where can I find expert guidance for my project?
Obavic provides expert guides for owner builders in Victoria. You can learn about permits, compliance, second dwellings, and alternative construction methods.
Successfully securing your planning permit is just the first milestone in your owner-builder journey. As you move forward, maintaining strict compliance is critical—whether that means understanding the mandatory building inspection stages in Victoria or navigating specific regulations for outdoor additions like pergola building permits. At OBAVIC, we know how easily paperwork can stall a dream project. To avoid costly delays and ensure your build meets all local regulations, explore our comprehensive owner builder approval services. Ready to take the next step? Contact our Bundoora building surveyors today for your free 20-minute consultation and let’s get your project approved.
Ready to start your planning permit application?
Get professional support from OBAVIC or explore our full range of services.