
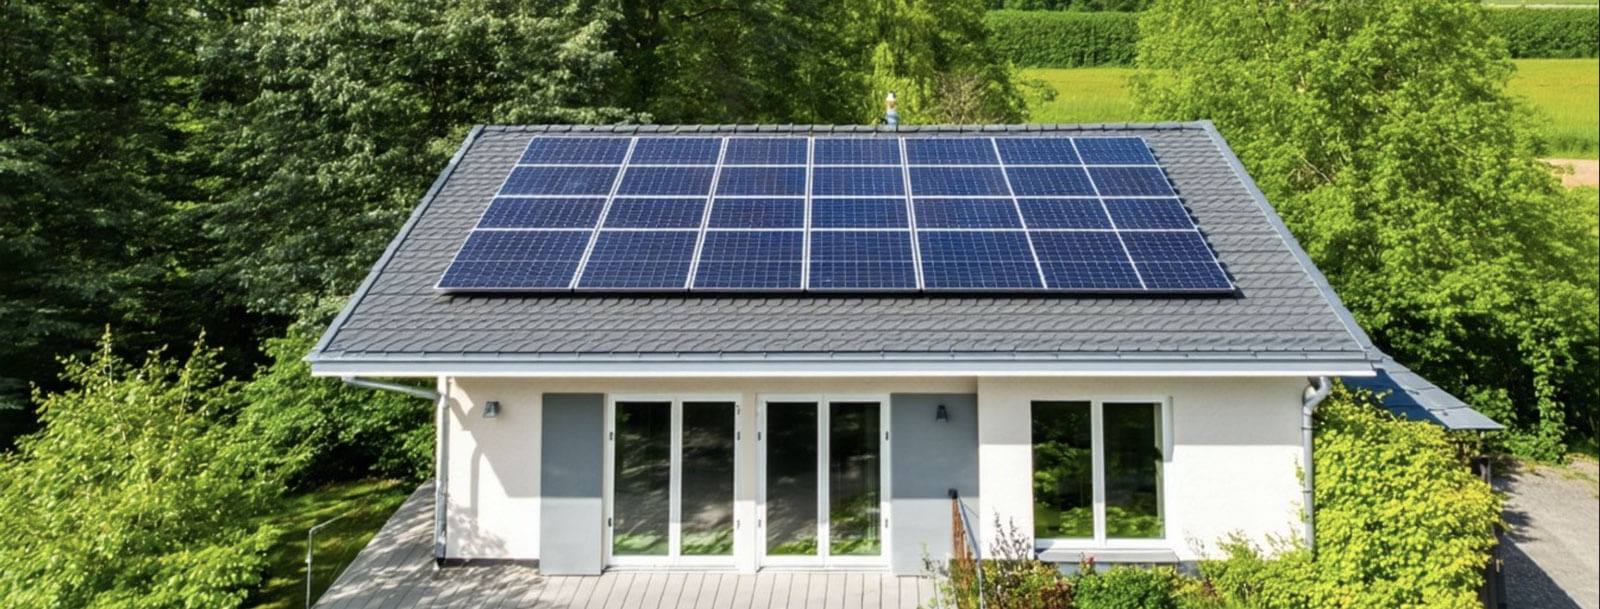

Residential construction in Victoria has shifted with the adoption of the Nationwide House Energy Rating Scheme (NatHERS) 7‑Star standard. From May 2024, all new homes and major renovations must meet stricter energy efficiency rules, reflecting commitments to sustainability, lower costs, and climate resilience. Here, we explain NatHERS and the 7‑Star requirements in the building permit process, offering you clear insight into regulations, assessments, compliance challenges, costs, and the benefits of achieving or exceeding the standard.
What is NatHERS and the 7-Star Energy Standard?
The Nationwide House Energy Rating Scheme (NatHERS) is Australia’s national framework for measuring the energy efficiency of residential buildings. Established in 1993, NatHERS provides a standardised, science-based approach to evaluating a home’s design for energy efficiency measures.
At its core, NatHERS is thermal performance software, evaluating a home, considering factors such as:
- Building orientation and layout
- Construction materials for walls, roofs, and floors
- Insulation levels and type
- Window size, type, and glazing
- Shading and ventilation
- Local climate zone
The result is a star rating from 0 to 10, where 0 stars indicate no protection from external temperatures, and 10 stars represent a home that remains comfortable year-round with no artificial heating or cooling.
The 7-Star standard refers to the minimum NatHERS thermal performance rating required for dwellings.
Key features of the 7-Star standard include:
- Thermal Shell Performance: Homes must be designed so that their building envelope (walls, roof, floors, windows) achieves at least a 7-star rating.
- Whole-of-Home Energy Budget: In addition to the thermal shell, homes must comply with a “Whole-of-Home” annual energy use budget, which considers the efficiency of fixed appliances (heating, cooling, hot water, lighting, pool/spa pumps) and allows for offsets from rooftop solar and batteries.
The 7-Star requirement applies to all new Class 1, 2 & 4 buildings (dwellings) and is triggered through both the National Construction Code (NCC) and the Building Regulations 2018 in Victoria.
Why Energy Ratings Matter in the Building Permit Process
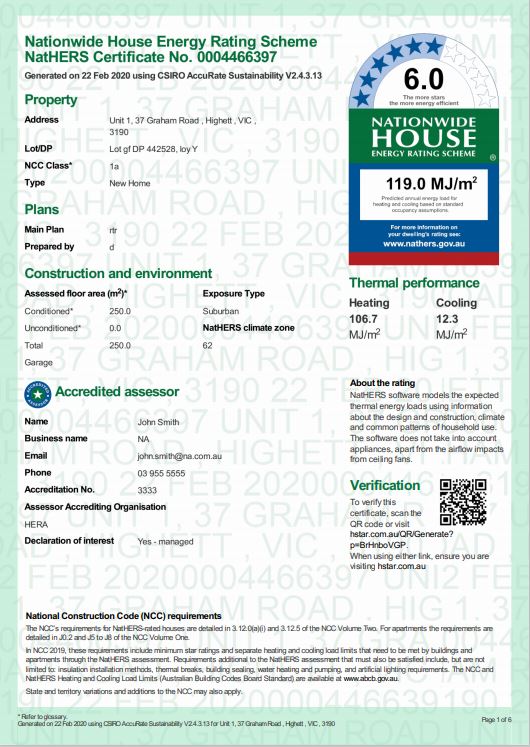
Energy efficiency is a core component of building permit compliance. The NCC, as adopted in Victoria, mandates that new homes and certain renovations meet or exceed the 7-Star NatHERS standard and the Whole-of-Home (60 out of 100) energy budget. A NatHERS assessment and certificate are the most common and recognised means of demonstrating compliance. Alternative pathways exist for simple buildings of deemed-to-satisfy (DtS) design or a performance solution for complex requirements such as Passivhaus.
A NatHERS certificate, prepared by an accredited assessor, may be submitted as part of the building permit application. This certificate provides:
- The home’s star rating (thermal shell performance)
- The Whole-of-Home score (overall energy use, including appliances and renewables)
- Detailed documentation of the design features, materials, and assumptions used in the assessment.
Building surveyors (also known as Relevant Building Surveyors or RBS) are responsible for verifying that the submitted plans and NatHERS certificate align, and that the proposed construction will meet the required standards.
Broader Impacts: Comfort, Cost, and Sustainability
Beyond regulatory compliance, energy ratings have significant implications for homeowners and the broader community:
- Lower Energy Bills: A 7-star home typically uses 20–25% less energy for heating and cooling than a 6-star home, translating to significant annual savings on utility bills.
- Improved Comfort: Higher-rated homes maintain more stable indoor temperatures, reducing reliance on mechanical systems and enhancing year-round comfort.
- Resilience: Energy-efficient homes are better equipped to handle extreme weather events, offering greater protection during heatwaves or cold snaps and other adverse weather conditions.
How a NatHERS Assessment Works for New Homes and Extensions
A NatHERS assessment is a structured, multi-step process that models the energy performance of a home’s design using accredited software. The process is similar for both new homes and substantial renovations or extensions, with some additional complexities for existing buildings.
Step-by-Step Overview
- Engage an Accredited Assessor Early
- It is recommended to involve a NatHERS-accredited assessor at the design stage. Early input allows for design modifications that can improve energy performance and avoid costly changes later.
- Provide Detailed Design Documentation
- The assessor requires architectural plans, elevations, sections, site plans, window schedules, insulation specifications, and details of proposed appliances and renewable energy systems.
- Thermal Performance Modelling
- Using software such as FirstRate5, AccuRate, or Hero (all NatHERS-accredited), the assessor inputs the design data and simulates the home’s thermal performance for the relevant climate zone.
- The software calculates the annual heating and cooling loads required to maintain comfort, assigning a star rating from 0 to 10.
- Whole-of-Home Assessment
- The assessor enters details of fixed appliances (heating, cooling, hot water, lighting, pool/spa pumps) and any on-site renewables (solar PV, batteries) into the Whole-of-Home module.
- The software calculates the total annual energy use and assigns a Whole-of-Home score out of 100. A minimum score of 60 is required for dwellings in Victoria.
- Recommendations and Design Adjustments
- If the design falls short of the required ratings, the assessor provides recommendations—such as increasing insulation, upgrading or reducing glazing, or optimising orientation—to improve performance.
- Issuance of NatHERS Certificate
- Once the design meets or exceeds the 7-Star and Whole-of-Home requirements, the assessor issues a NatHERS certificate, which must be included with the building permit application.
Tools and Software
- FirstRate5: Widely used in Victoria, integrates with the NatHERS Chenath engine for both thermal and Whole-of-Home assessments.
- AccuRate and Hero: Other accredited tools, each with unique interfaces but standardized outputs.
- Whole-of-Home Module: Assesses appliance efficiency, lighting, and renewable energy, providing a holistic view of the home’s energy use.
Assessments for Extensions and Substantial Renovations
For extensions or renovations, the process is more complex due to the need to integrate new work with existing building fabric and systems. Key considerations include:
- The 50% Rule: If the proposed alterations (combined with any completed in the previous three years) exceed 50% of the building’s original volume, the entire building must be brought up to current NCC standards, including the 7-Star requirement.
- Partial Compliance: Where full compliance is impractical (e.g., heritage constraints, structural limitations), building surveyors may grant partial compliance under Regulation 233, requiring the highest reasonable level of energy efficiency, or exempting upgrades completely where no works are proposed.
- Documentation: Assessors may use a combination of NatHERS modelling and elemental “Deemed-to-Satisfy” provisions to demonstrate compliance for both new and existing portions of the building.
Common Issues That Delay 7-Star Compliance in Victoria
Achieving a 7-Star NatHERS rating is feasible for most new homes, but several common issues can delay or complicate compliance:
1. Poor Early Design Decisions
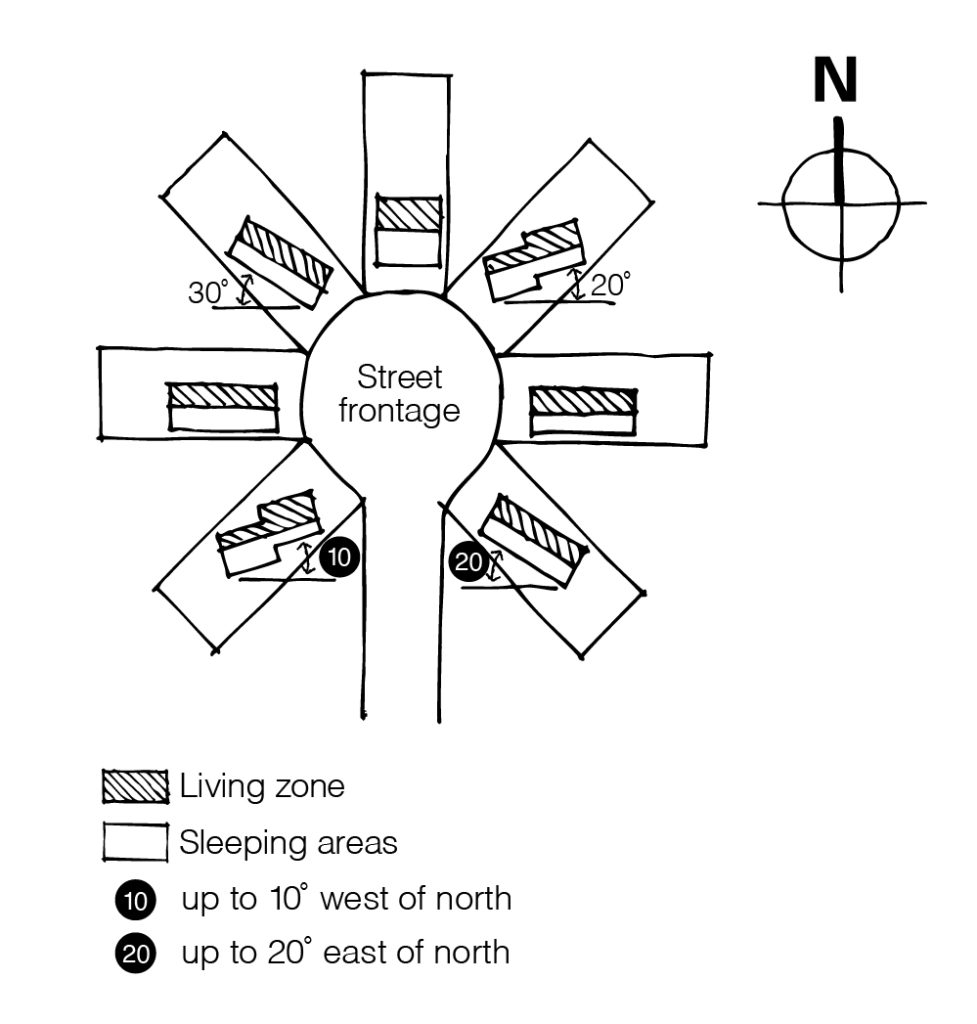
- Suboptimal Orientation: Homes with living areas facing west or south often require costly upgrades to glazing and insulation to compensate for increased heating or cooling loads.
- Excessive Glazing: Large, unshaded windows, especially on east or west facades, can dramatically increase cooling loads, making it difficult to achieve 7 stars without high-performance (and expensive) glazing.
- Complex Rooflines and Floorplans: Intricate designs with multiple wings, varying ceiling heights, or numerous penetrations (e.g., skylights, downlights) can reduce thermal performance and complicate assessment.
2. Inadequate Insulation or Detailing
- Insufficient Insulation: Failing to specify or install adequate insulation in walls, ceilings, and floors is a frequent cause of non-compliance.
- Thermal Bridging: Poor detailing around steel frames, slab edges, or junctions can create thermal bridges, undermining insulation effectiveness.
3. Window and Glazing Choices
- Low-Performance Windows: Single glazing or poorly specified window frames can significantly increase heating and cooling loads. Most homes will require at least some double glazing or low-e glass to reach 7 stars.
- Incorrect Window Schedules: Discrepancies between the window schedule in the plans and the NatHERS assessment can trigger permit delays.

4. Inconsistent Documentation
- Mismatched Plans and Certificates: Any inconsistency between the NatHERS certificate, stamped plans, and construction documentation (e.g., insulation R-values, window types) will prompt requests for clarification or amendments from the building surveyor.
- Incomplete Appliance Information: Missing or vague details about heating, cooling, hot water, or lighting can prevent the Whole-of-Home assessment from being finalised. Your building surveyor may request a schedule of appliances and/or finishes to confirm compliance with your energy report.
5. Site Constraints
- Heritage or Planning Overlays: Heritage-listed properties or sites with planning restrictions may limit the ability to upgrade insulation, glazing, or orientation, requiring performance solutions or partial compliance.
- Small or Irregular Lots: Limited site area can restrict optimal orientation or shading options, necessitating compensatory measures elsewhere in the design.
7. Builder or Trade Errors
- Incorrect Installation: Poor installation of insulation, windows, or building sealing measures can compromise the as-built performance, potentially resulting in non-compliance at final inspection. Other common non-compliances are installation of incorrect appliances (eg Electric water heater in lieu of Heat Pump), exhaust ducts that don’t self-close and partial installation of ceiling insulation assuming we will never check.
Partial Compliance: When a Building Falls Short of 7-Star Standards
The Regulatory Framework for Partial Compliance
Victoria’s building regulations recognize that, in some cases, full compliance with the 7-Star and Whole-of-Home requirements may not be reasonable or practical—particularly for alterations to existing buildings, heritage properties, or sites with significant constraints.
Regulation 233 of the Building Regulations 2018 gives the Relevant Building Surveyor (RBS) discretionary power to grant partial compliance, provided that:
- The highest level of compliance reasonably achievable is pursued
- The decision is documented (Form 18) and recorded on the building permit
- The overall energy performance of the building is improved, and no aspect is made worse
Scenarios for Partial Compliance
- Extensions Under 25% of Floor Area: For small extensions, partial compliance may be granted for the existing building, while the new work must fully comply with current standards.
- Alterations Exceeding 50% Volume: If the renovation triggers the 50% rule, the entire building should be brought up to code. However, if full compliance is impractical (e.g., due to structural or heritage constraints), the RBS may approve partial compliance, focusing on feasible upgrades (e.g., ceiling insulation, window sealing).
- Performance Solutions: Where standard “Deemed-to-Satisfy” (DtS) provisions cannot be met, a performance solution may be developed, demonstrating that the proposed measures achieve an equivalent or improved outcome.
Methods for Demonstrating Partial Compliance
- Star Rating Formula: For extensions, a weighted average star rating may be calculated, combining the existing and new areas to demonstrate a net improvement, even if the whole building does not reach 7 stars. The Building & Plumbing Commission (Formerly VBA) has a practice note on this called EE-01.
- Elemental Provisions: Where NatHERS modelling is impractical, compliance may be demonstrated using elemental DtS provisions (e.g., minimum insulation levels, glazing performance) for the new work, with reasonable upgrades to the existing building as feasible. This is generally limited to simple building designs.
- Consent to Partial Compliance: The RBS must document the rationale for partial compliance, ensuring that all reasonable steps are taken to improve energy efficiency without imposing disproportionate costs or technical challenges.
Who Can Provide a NatHERS Assessment?
Accredited Assessors
- NatHERS Accredited Assessors are professionals who have completed specialised training, are members of an Assessor Accrediting Organisation (AAO), and are subject to ongoing quality assurance and professional development.
- Only accredited assessors can issue official NatHERS certificates bearing the NatHERS logo, which are recognised for regulatory compliance in Victoria.
- Major AAOs include:
- Australian Building Sustainability Association (ABSA)
- Design Matters National (DMN)
- House Energy Raters Association (HERA)
Non-Accredited Assessors
- Non-accredited assessors may provide energy rating reports, but these are not recognized as official NatHERS certificates and may not be accepted by building surveyors for permit purposes in Victoria.
- Reports from non-accredited assessors lack the NatHERS logo and are not subject to the same quality assurance processes.
Finding an Assessor
- Homeowners and builders can search for accredited assessors via the NatHERS website or through AAO directories.
- It is advisable to request quotes from multiple assessors, ensuring they are familiar with Victorian regulations and the latest NCC requirements.
Benefits of Meeting or Exceeding 7-Star Energy Requirements
- Lower Energy Bills: A 7-star home can save $300–$1,000+ per year on heating and cooling costs compared to a 6-star home. All-electric homes with solar can save even more—up to $1,920 annually.
- Increased Comfort: Enhanced insulation, high-performance glazing, and optimised design result in more stable indoor temperatures, fewer drafts, and reduced reliance on mechanical systems.
- Resilience to Extreme Weather: Energy-efficient homes are better equipped to handle heatwaves, cold snaps, and power outages, providing safer and healthier living environments.
- Reduced Grid Demand: Efficient homes reduce peak demand on the electricity grid, supporting the transition to renewable energy and reducing the need for costly infrastructure upgrades.
Electrification Requirements and Interaction with NatHERS
From January 2024, all new homes and apartment buildings in Victoria that require a planning permit must be all-electric, meaning no new gas connections for heating, hot water, or cooking.
- Benefits: All-electric homes are cheaper to run, easier to integrate with solar PV and batteries, and avoid future costs associated with gas infrastructure or retrofitting.
- Compliance: The NatHERS Whole-of-Home assessment accommodates all-electric designs, allowing for efficient appliances and on-site renewables to offset energy use.
Interaction with NatHERS
- Whole-of-Home Score: The assessment considers the efficiency of all fixed appliances, lighting, and on-site renewables, providing a comprehensive view of the home’s energy performance.
- Flexibility: While solar PV is not mandatory, it can be used to offset energy use and help meet the Whole-of-Home budget. Efficient electric appliances (e.g., heat pump hot water, reverse-cycle air conditioning) are strongly encouraged.
Regulatory Documentation and Building Surveyor Requirements
To demonstrate compliance with the 7-Star and Whole-of-Home requirements, the following documentation is typically required:
- NatHERS Certificate: Issued by an accredited assessor, showing both the star rating and Whole-of-Home score.
- Stamped Plans: Architectural drawings, elevations, sections, window schedules, insulation specifications, and appliance details, all stamped by the assessor and matching the NatHERS certificate.
- Supporting Calculations: Where performance solutions or partial compliance are proposed, detailed calculations and justifications may be required.
The Role of the Building Surveyor
- Assessment: The RBS reviews all documentation to ensure consistency and compliance. Any discrepancies or missing information will result in requests for clarification or amendments, delaying permit approval.
- Inspections: During construction, the RBS may conduct inspections to verify that specified energy efficiency measures (e.g., insulation, glazing, appliances) are installed as documented.
- Final Certification: Before issuing an occupancy permit, the RBS must be satisfied that the as-built home matches the approved plans and NatHERS certificate.
Practical Steps for Homeowners and Builders to Achieve 7 Stars
- Engage a NatHERS Accredited Assessor Early
- Early involvement allows for design optimisation and avoids costly redesigns later.
- Prioritize Passive Design
- Optimize orientation, shading, and zoning to maximize natural heating and cooling.
- Upgrade Insulation and Glazing
- Specify high-performance insulation in walls, ceilings, and floors; use double or low-e glazing as needed. Reduce the amount or size of windows throughout the building.
- Minimize Ceiling Penetrations
- Reduce the number of downlights, skylights, and other penetrations to maintain continuous insulation.
- Select Efficient Appliances
- Choose high-efficiency electric heating, cooling, and hot water systems; consider induction cooktops, heat pumps and LED lighting.
- Consider On-Site Renewables
- Install solar PV and batteries where feasible to offset energy use and improve the Whole-of-Home score.
The transition to the NatHERS 7-Star energy standard and Whole-of-Home requirements marks a significant step forward for sustainable, comfortable, and cost-effective housing in Victoria. While the new standards present challenges—particularly for complex sites or renovations—they are achievable through early planning, good design, and collaboration with accredited professionals. The benefits are substantial: lower energy bills, improved comfort, greater resilience, and a meaningful contribution to Victoria’s climate goals.
For homeowners, builders, and consultants, understanding and embracing these requirements is not just about compliance—it’s about building homes that are fit for the future.