


Why Building Inspection Stages Matter in Victoria
Building inspection stages in Victoria are the mandatory notification points set out in the Building Regulations 2018. These statutory checkpoints ensure that construction work complies with the Building Act 1993, the National Construction Code (NCC), and the approved building permit before the next phase of work can proceed.
As a registered building surveyor, I treat these stages as the backbone of safety and compliance — not red tape. Whether you are an owner-builder—once you have your Certificate of Consent—or working with a registered builder, understanding the building inspection stages is essential for a smooth, lawful project.
It is important to understand that a mandatory inspection is not a quality-control inspection. It confirms that the work meets the minimum requirements of the approved documentation. If you are not technically experienced, we strongly recommend engaging a private building inspector for additional quality checks throughout the build.
The Legal Framework
Before we delve into the stages, let’s establish the legal scaffolding:
- Building Act 1993 – Governs building work in Victoria.
- Building Regulations 2018 – Prescribes the mandatory inspection stages.
- National Construction Code (NCC) – Sets the technical standards.
- Relevant Building Surveyor (RBS) – Issues the building permit and is responsible for the mandatory inspections.
Failure to comply can result in stop-work orders, fines, or demolition notices. There is no time limit on uncovering illegal building work.
Construction Inspection Victoria – Mandatory vs Quality Control
Many people search for “construction inspection Victoria” expecting a single type of inspection. In reality there are two distinct categories:
| Type | Purpose | Who Performs It | Legal Requirement |
| Mandatory Stage Inspections | Confirm compliance with the building permit, Building Act and NCC at prescribed stages | Relevant Building Surveyor (or person authorised by the RBS) | Compulsory – listed on the building permit |
| Private Quality Inspections | Check workmanship, materials and detailing beyond minimum compliance | Independent private building inspector | Optional but strongly recommended |
The RBS inspection is a compliance checkpoint only. It does not replace thorough quality control. Owner-builders in particular benefit from both.
Critical Stage Inspections Explained
For most Class 1 and Class 10 domestic buildings in Victoria, the critical stage inspections typically include:
- Footing / Base Stage – Before concrete is poured.
- Steel Reinforcement Inspection – Immediately prior to pouring concrete members.
- Frame Inspection – Once the structural frame is complete and before cladding or lining.
- Final Inspection – Before an Occupancy Permit or Certificate of Final Inspection is issued.
Additional critical stage inspections (wet-area waterproofing, fire separation, swimming-pool barriers, retaining walls, etc.) may be required depending on the design and will be listed on your building permit.
These are the points at which the builder (or owner-builder) must notify the RBS and obtain approval before covering the work or proceeding further.
Mandatory Building Inspection Stages in Victoria
The number and type of mandatory building inspections required depend on the nature of the building work. However, for most domestic buildings (Class 1 and 10), the following stages are typically mandated:
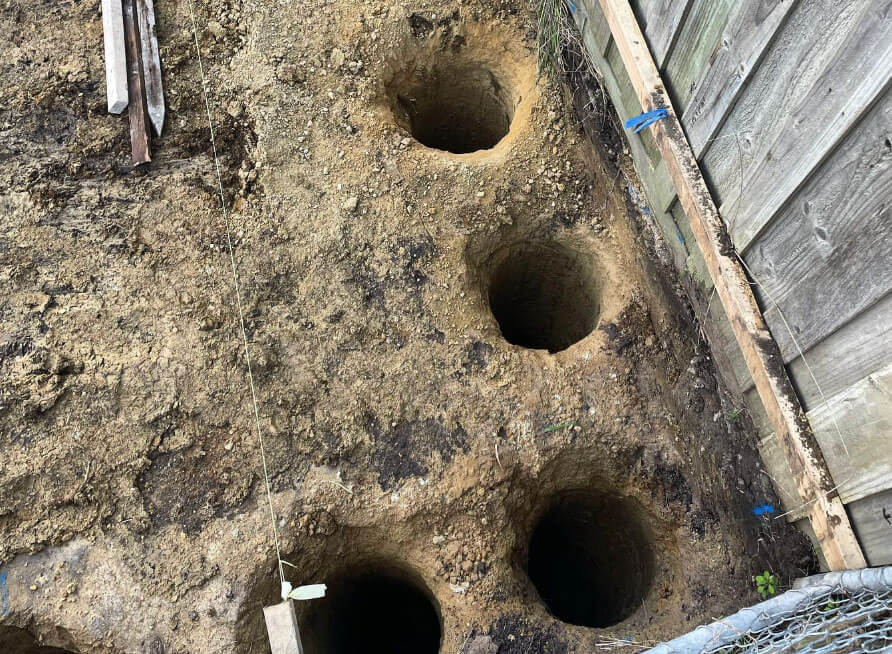
1. Footing Inspection
Purpose: To verify that the excavation depth, width, and soil conditions align with the approved plans and engineering specifications.
What We Check:
- Soil classification and bearing capacity
- Depth and width of footings
- Positioning relative to boundaries
- Drainage considerations
Common Issues:
- Over-excavation or under-excavation
- Unstable soil requiring redesign
- Encroachment on easements
- Broken plumbing or pipes
- Incorrect cover or compaction
- Water or loose material in your holes or trenches
Tip: Allow a day or two after this inspection to rectify any issues you may have brought up. If your site is close to a boundary or you have report & consents for siting issues, consider having a licensed land surveyor do the set-out so your setbacks remain compliant.
2. Steel Reinforcement Inspection (Before Concrete Pour)
Purpose: To ensure reinforcement is correctly placed and complies with structural engineering requirements.
What We Check:
- Type, size, and spacing of steel bars
- Proper tying and support through formwork or bar chairs
- Cover to reinforcement
- Positioning of starter bars and dowels
- Vapour barrier placement & lapping
- Lagging & detail of any pipes penetrating a concrete member
Common Issues:
- Incorrect bar sizes or spacing
- Inadequate concrete cover
- Missing reinforcement in critical areas
- Incorrect lagging
- Damaged vapour barriers
Tip: Provide clear access and documentation. Read your engineering and understand the dimensions within. Your work must also comply with AS2870.

3. Frame Inspection
Purpose: To verify that the structural frame (walls, roof, floors) is built according to approved plans and meets NCC standards.
What We Check:
- Wall and roof framing
- Bracing and tie-downs
- Window and door openings
- Load paths and lintel sizing
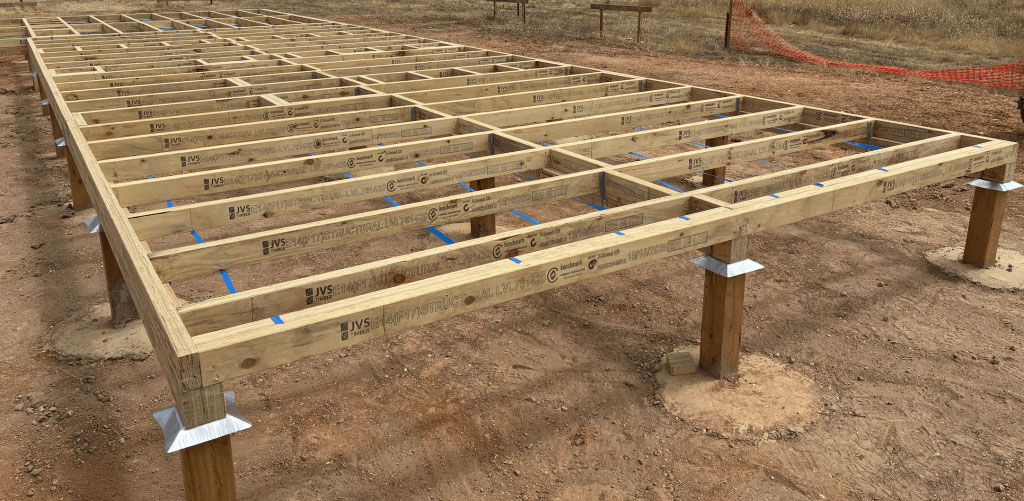
- Subfloor, floor and stairs may be inspected separately as a sub-floor framework inspection. This also falls under (partial) framework.
Common Issues:
- Missing or incorrectly installed bracing
- Non-compliant tie-downs
- Deviations from approved plans
- Overhangs
- Forgot to send in your truss documents prior to inspection
Tip: Don’t install cladding, house wrap, roofing or insulation until this inspection is approved. We need to see the bones before the skin.
4. Final Inspection (Occupancy Permit or Certificate of Final Inspection)
Purpose: To confirm that the building is safe, complete, and suitable for occupation.
What We Check:
- Compliance with all previous stages
- Smoke alarms and safety signage
- Plumbing and electrical certification
- Accessibility features (where applicable)
- Stairs & paths of access
- Falls and water removal (external adjacent the building and internal wet areas)
- Energy efficiency measures
Common Issues:
- Incomplete works
- Safety hazards (e.g., trip hazards, exposed wiring)
- Substituted appliances like hot water systems
- Incorrectly installed insulation, especially roof insulation
- Poorly implemented stairs & ramps

Tip: This is your final hurdle. Ensure all documentation is ready, including energy efficiency reports, waterproofing certificates, and termite treatment records.
Optional and Additional Building Inspection Stages
Depending on the complexity of the build, additional inspections may be required:
- Wet Area Waterproofing
- Fire Separation Walls or Fire Safety Features
- Balcony and Deck Construction (Subfloor Framework)
- Swimming Pool Barriers
- Excavation for a Swimming Pool or Spa
- Completion of Demolition works
- Retaining Walls
- Other Items as directed by your RBS
These are typically specified in the building permit. Always consult your RBS for clarity. For outdoor structures such as pergolas, the required stages are usually simpler — see our guide on pergola building permits in Victoria.
How Building Inspection Stages Link to Your Building Permit
Every building permit issued in Victoria lists the mandatory inspection stages that apply to that specific project. These stages are determined by the Relevant Building Surveyor under Regulations 167–172 of the Building Regulations 2018.
Key points for owner-builders and builders:
- The stages are project-specific — a simple shed will have fewer inspections than a two-storey dwelling.
- You cannot legally proceed past a listed stage without the RBS’s approval (or an authorised inspector acting on their behalf).
- The final inspection leads directly to the Occupancy Permit (new dwellings) or Certificate of Final Inspection (most alterations and Class 10 buildings).
- All inspection records form part of the compliance documentation required if you later sell the property or need to demonstrate that the work was lawfully completed.
Understanding the link between your building permit and the inspection stages prevents costly delays and stop-work orders. If you’re still determining whether your project needs a permit at all, read our guide on when you need a building permit in Victoria.
Role of the Builder and Owner in Building Inspections
While the RBS conducts inspections, the builder is responsible for:
- Notifying the RBS at each inspection stage
- Ensuring the site is safe and accessible
- Providing relevant documentation
- Rectifying any defects identified
Owners should stay informed and request updates. Remember: your builder cannot legally proceed past an inspection stage without approval. For a clear comparison of responsibilities, see our page on owner builder vs registered builder.
Booking an Inspection
Here’s how the process typically works:
- Notification: Builder contacts the RBS with at least 24–48 hours’ notice.
- Scheduling: RBS confirms date and time.
- Inspection: Conducted on-site, with findings documented.
- Outcome:
- Approved: Work may proceed.
- Rejected: Rectification required before re-inspection.
Digital Tip: Many RBSs now offer online portals for booking and tracking inspections. Embrace the bureaucracy—it’s more efficient than you think.
Documentation and Record-Keeping
Inspections are only as good as the records that support them. Builders must retain:
- Inspection reports
- Compliance certificates
- Photos (especially for concealed work)
- Variations and amendments
These documents are crucial for future renovations, insurance claims, and resale.
Consequences of Skipping Inspections
Skipping inspections is illegal. Consequences include:
- Stop Work Orders & Building Notices
- Demolition orders in extreme cases
- Fines up to $80,000
- Loss of registration for builders
- Legal liability for defects
If you think no one will notice, think again. We audit, we investigate, and we enforce. There is no statutory limit on the time for illegal building works to be uncovered.
Navigating Common Challenges
Weather Delays: Rain can halt excavation or slab pours. Communicate with your RBS early.
Remote Locations: Plan inspections well in advance. Some RBSs may charge travel fees. NEVER inspect on the same day as your concrete is coming.
Design Changes: Any variation from approved plans must be documented and approved before proceeding.
Owner-Builders: You are held to the same standards as registered builders. No shortcuts. Start with our step-by-step owner builder journey guide if you are just beginning the process.
Frequently Asked Questions – Building Inspection Stages Victoria
How many mandatory building inspections are required for a house in Victoria?
Most new Class 1 dwellings require at least four mandatory stages (footing, reinforcement, frame and final). The exact number is set by the RBS and shown on the building permit. Additional stages may be added for complex designs.
Can I skip a building inspection stage?
No. Skipping a mandatory stage is an offence under the Building Act 1993. Work that has been covered without inspection may need to be opened up, and the builder or owner-builder can face fines, stop-work orders or disciplinary action.
What is the difference between an Occupancy Permit and a Certificate of Final Inspection?
An Occupancy Permit is issued for new dwellings (Class 1) and confirms the building is suitable for occupation. A Certificate of Final Inspection is typically issued for alterations, extensions and Class 10 buildings (sheds, garages, pergolas, etc.).
Do I still need private quality inspections if I have mandatory stage inspections?
Yes. Mandatory inspections only check minimum compliance. Private stage-by-stage quality inspections catch workmanship issues that the RBS is not required to assess.
How much notice do I need to give for a construction inspection in Victoria?
Most Relevant Building Surveyors require 24–48 hours’ notice. Never schedule a concrete pour on the same day as the reinforcement inspection.
Compliance is Confidence
Building inspection stages in Victoria are structured safeguards that protect safety, structural integrity and long-term property value. Each critical stage is a milestone toward a compliant, durable building.
If you are planning an owner-builder project or need a Relevant Building Surveyor who understands both the technical requirements and the practical realities of construction, we are here to guide you through every mandatory inspection stage — from first footing to final sign-off.
Ready to navigate your building inspection stages with confidence?
Get professional support from OBAVIC or explore our full range of services.